Our point of view
Workplace design should make priorities visible: how teams meet, focus, host, store, learn and change. A memorable space matters, but it must also be understandable to build and maintain.
We prefer clear drawings, candid trade-offs and decisions that can be traced back to the brief.
How teams are formed
A lead designer remains the primary design contact. Additional workplace, technical, visualisation or site-support capability is assigned according to project scale and appointment.
Engineering and statutory services are provided by appropriately appointed specialists.
Collaboration
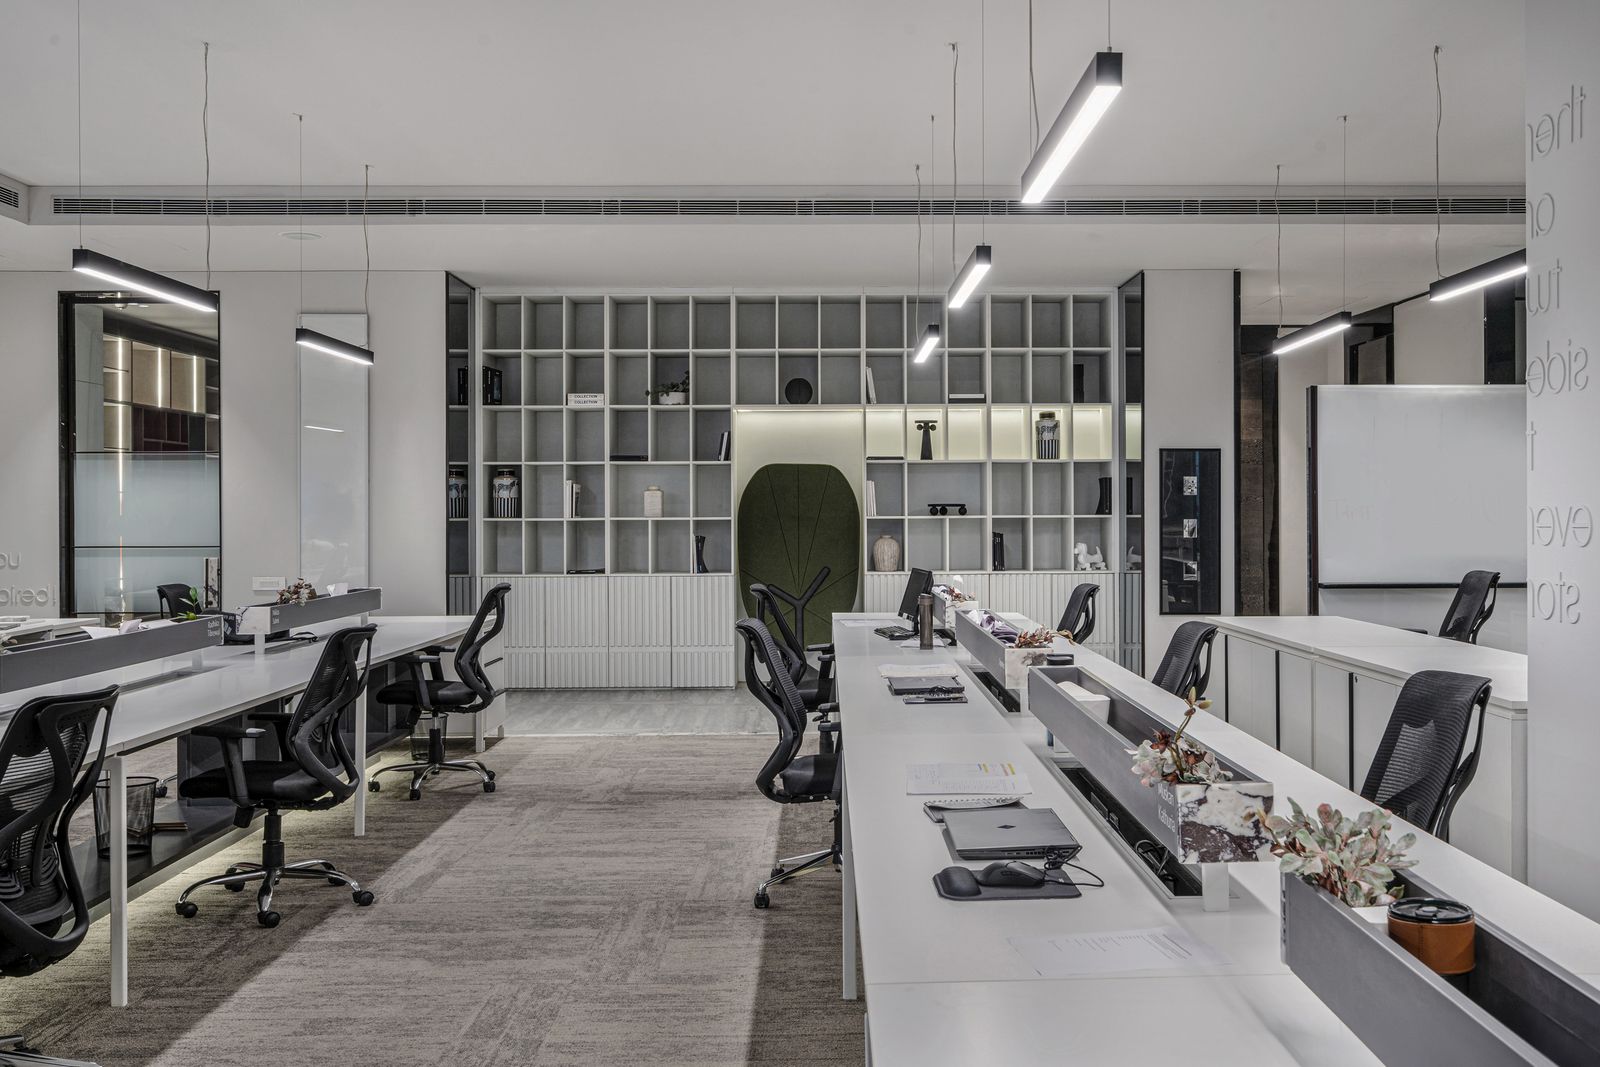
We work with clients, project managers, cost consultants, engineers, contractors, furniture suppliers, technology teams, landlords and building operators. Responsibilities and review routes are agreed early to avoid duplicate or missing work.
Confidentiality and representation
Workplace projects often contain sensitive organisational and security information. Access to project data is limited according to the appointment, and completed work is publicised only with appropriate permission.